Patagonia
Project
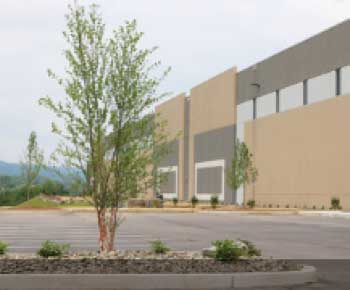
This project focused on an office fit-out of an existing warehouse space and landscaping of the entire site. There were three areas that were addressed: two office areas and one remote restroom. The main office consisted of a reception area, multiple conference rooms, cafeteria, kitchen, open office area, private offices and restrooms. The shipping/receiving offices featured a secure driver’s lounge with private restroom, open office area and restrooms for the warehouse space.
Challenges
- Client required that any “Red List” products be avoided to keep harmful substances from being used in building products, furniture, and supplies
- Working on a very tight schedule
- Effectively communicating with the original building contractor since some the new systems needed to be tied-in to the existing structure
Solutions
- Researched and vetted all products to ensure that “Red List” products were not utilized
- Created a very detailed schedule and followed it closely with the project team
- Closely coordinated with building contractor


Construction Details
- Utilized reclaimed lumber that was procured from an old barn. Wood was used on an accent wall and wall base in the main office area. Reclaimed metal panels were used on the reception desk
- The HVAC and plumbing on this project were design-build
- Created landscaping/xeriscaping that provided zero maintenance/watering outside of normal rainfall. Utilized native species of plants and shrubs. Created a walking trail throughout landscape to promote employee activity and utilize the outdoor space