Scranton Preparatory




Project
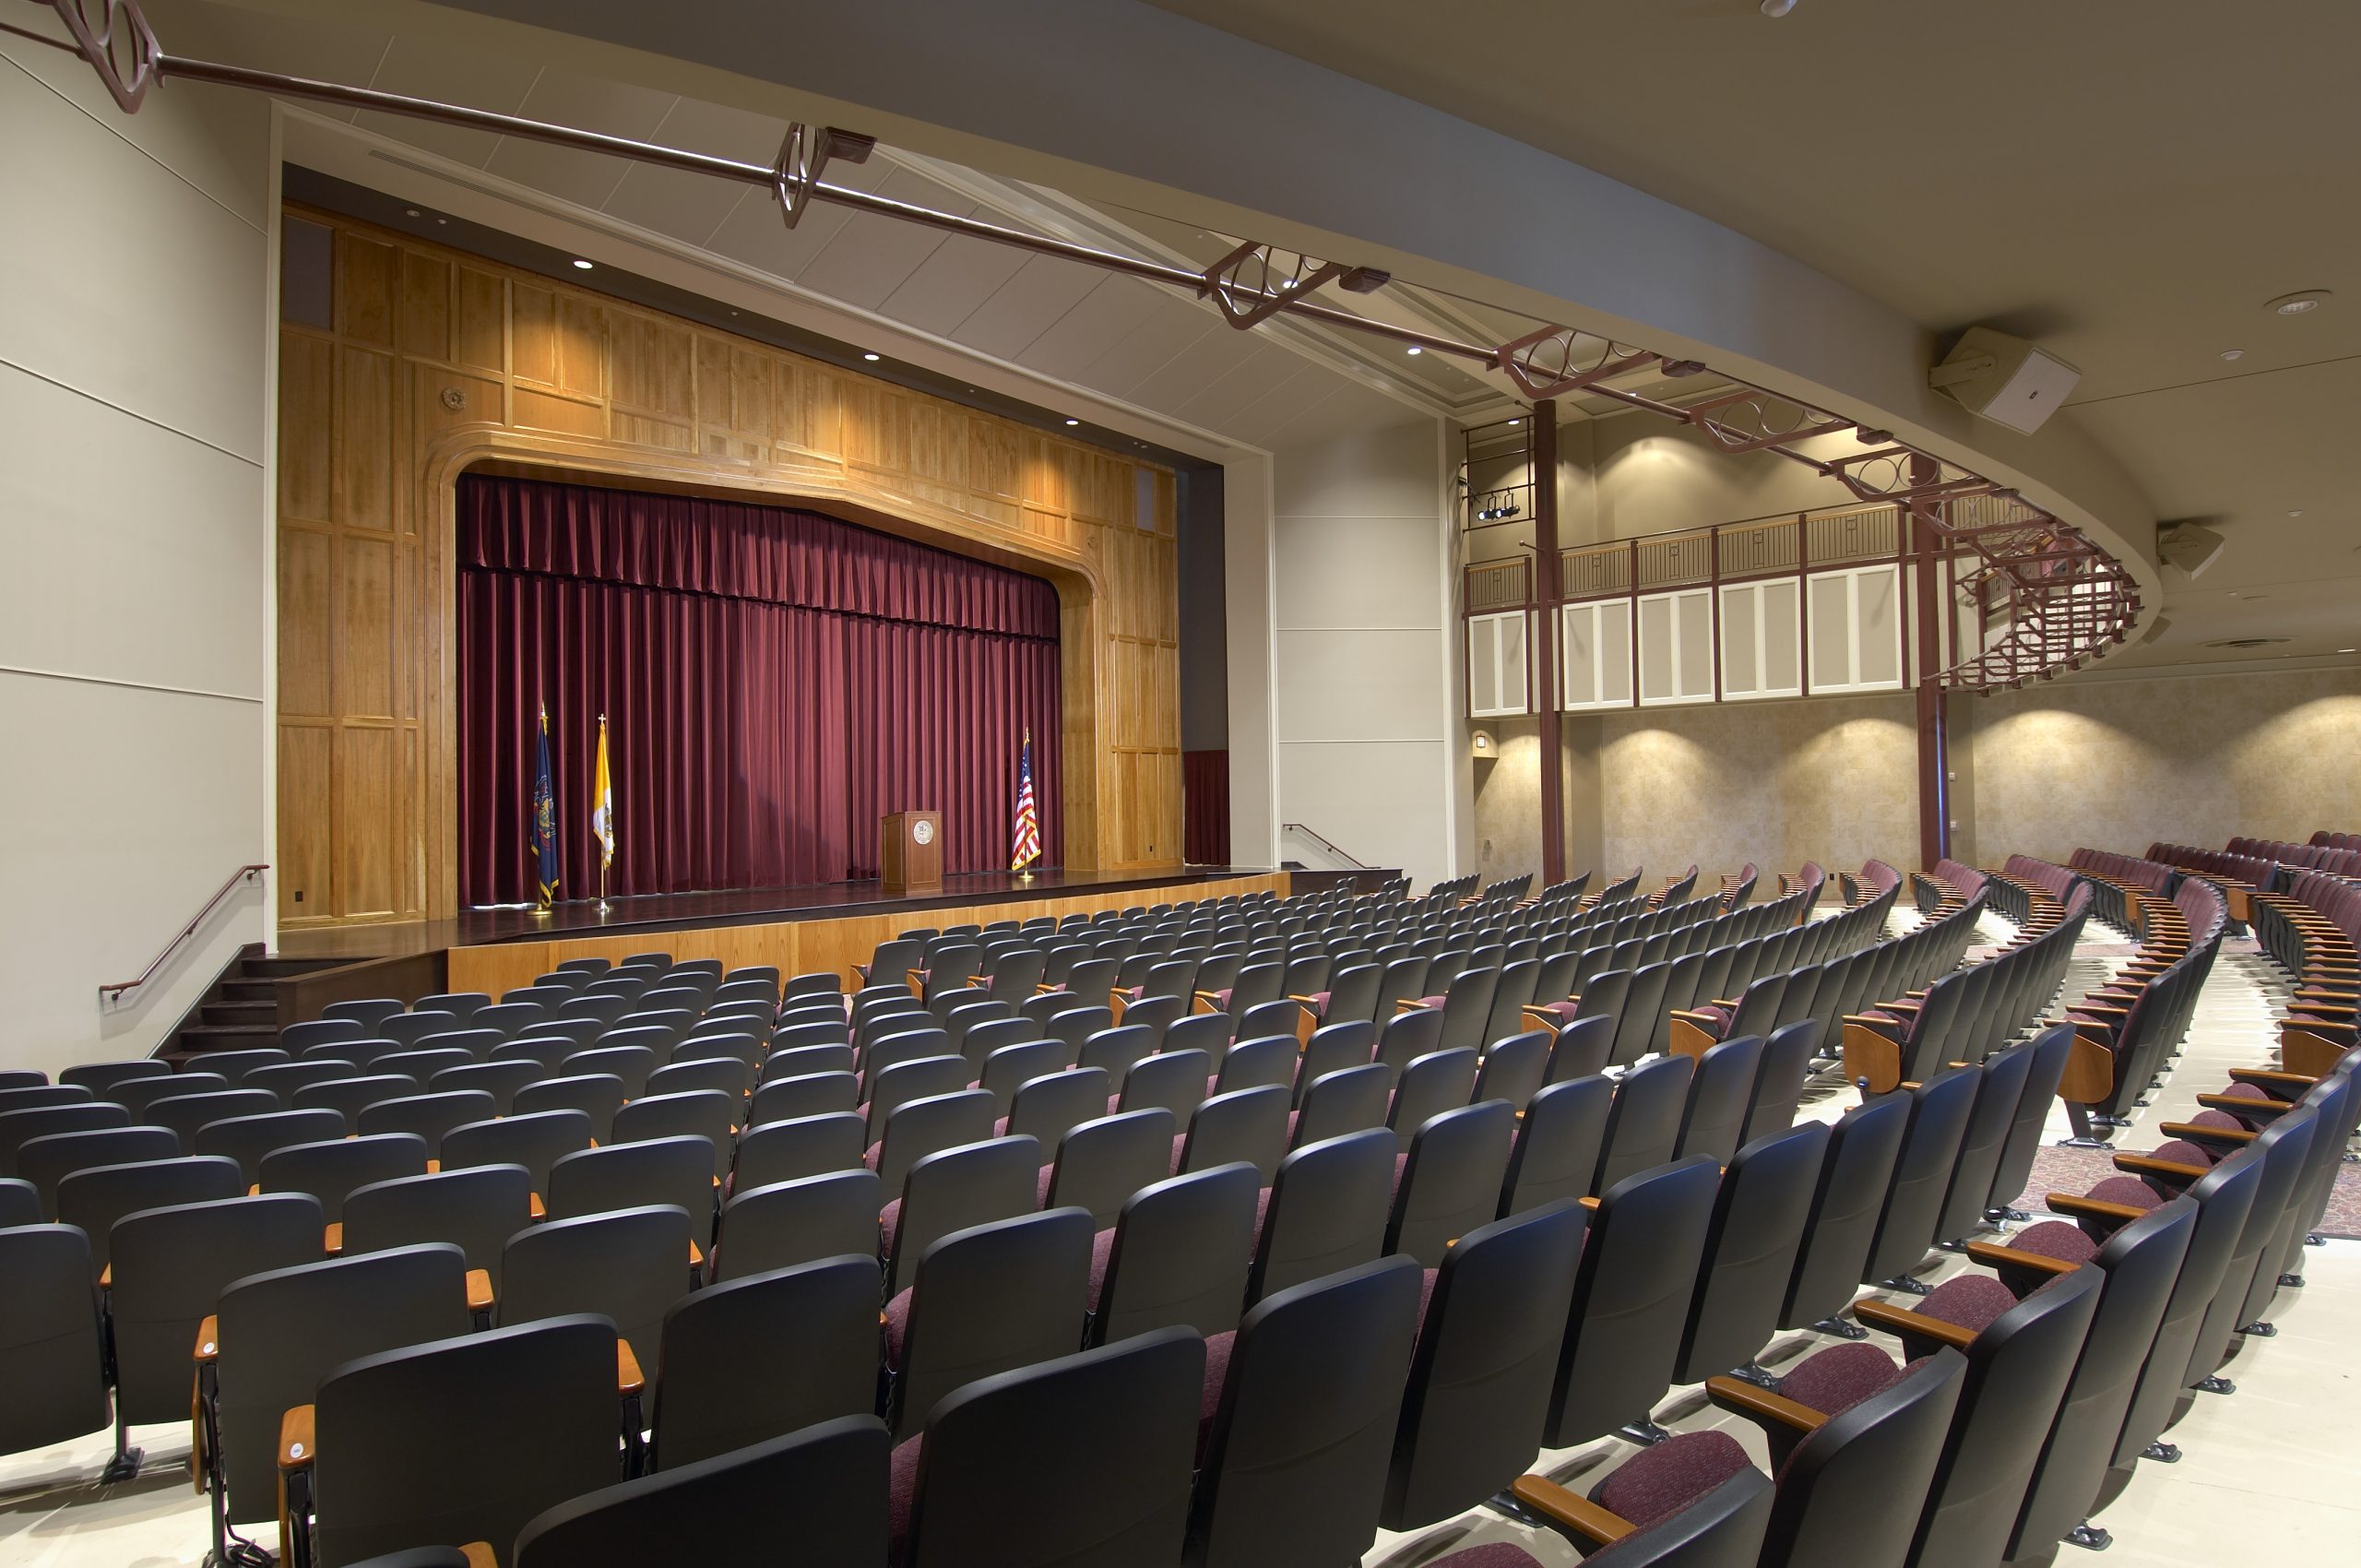
Scranton Preparatory School has been an elite educational institute since its inception in 1944 and has prepared students for college in its current location since 1963. The school called upon L.R. Costanzo to construct a three-story, 34,000-square-foot addition to house an 875-seat theatre as well as biology, chemistry, general science, and physics laboratories.
Challenges
- School to remain in session
- Safety for students and faculty
- Tie-in between existing and new structures
- Site classifies as peat bog — poor foundation conditions
- Limited construction staging area
- Completion scheduled for beginning of the following school year
Solutions
- Isolated students and faculty from construction
- Precise shop drawing coordination
- Stone pile installation
- Just-in-time deliveries
- Pre-fabrication of custom millwork ceilings were performed offside


Construction Details
L.R. Costanzo experts also procured/supervised/coordinated:
- Selective demolition to carefully expose existing sone pillars- allowing them to become accent walls
- Extensive “high-end” and custom finishes; including limestone arches, a coffer ceiling, cherry woodwork, and porcelain tile
- State-of-the-art theatre lighting; a Broadway-sized orchestra pit; ornamental balcony railings; an enclosed sound room; custom stage draperies and cherry proscenium wall; and multi-spec wall paint
- Science laboratories- each with lecture and experimentation areas, SMART boards, projectors, fume hoods, and laboratory gases